
 There’s nothing like a ghost story to kick off the Halloween
season and the Slavens’ Castle House was the perfect setting for an intriguing script
written by Shauna Black, involving the youth of the Blanding Stake.
There’s nothing like a ghost story to kick off the Halloween
season and the Slavens’ Castle House was the perfect setting for an intriguing script
written by Shauna Black, involving the youth of the Blanding Stake.
The ghost
of a young woman, was the focal point for the family history activity. So . . . if there are ghosts about, “Who you ‘gonna
call?” Ghost Busters, of course, and
Michelle Jones and Andrea Jeppesen, were the dynamic duo who issued the
challenge to the youth to solve the mystery of Caroline.
 High Councilman, Steve Francom, (also general contractor for
the Castle building project) told the history of the house, and some of the
experiences of Jens Nielson, Peter Jens Nielson, and the Slavens family in the
home.
High Councilman, Steve Francom, (also general contractor for
the Castle building project) told the history of the house, and some of the
experiences of Jens Nielson, Peter Jens Nielson, and the Slavens family in the
home. During the story, a video and sound effects introduced the figure of a young woman in a wedding dress. A date written in the sawdust was the focal point of the quest to discover who she was. Youth, along with 50 adult leaders assembled in the second-floor game room of the newly renovated Castle house, prepared for the ghost buster challenge. (A smaller group had a trial run prior to the big event on Oct 15.)

Altogether 280 youth participated.
They were divided into groups of 20 and they along with team
leaders rotated through the Castle house while completing six “escape room”
challenges which helped to piece together the story of the wandering girl.
Each challenge took ten minutes and required solving puzzles and learning about research, or completing a family history skill.
Each challenge took ten minutes and required solving puzzles and learning about research, or completing a family history skill.
Kelly Jeppesen and his sons were primarily responsible for creating the clues.


Youth also learn about earlier research tools where family historians used Microfilm and Microfiche readers to read historic files, or newspapers, or records.
"There was a microfiche machine used in one room and a microfilm used in another, explained Kelly. "These are both older methods of transferring genealogy records. Microfiche was a compact printout of records that were on older computers and files, microfilm is a series of photographs (useful for storing newspapers on a single reel). They are not really used much today but we thought the kids might be interested to know how records were kept and shared prior to the internet, so kids had to find clues inside these records for one of their challenges."
"There was a microfiche machine used in one room and a microfilm used in another, explained Kelly. "These are both older methods of transferring genealogy records. Microfiche was a compact printout of records that were on older computers and files, microfilm is a series of photographs (useful for storing newspapers on a single reel). They are not really used much today but we thought the kids might be interested to know how records were kept and shared prior to the internet, so kids had to find clues inside these records for one of their challenges."
In the process of figuring out puzzles everyone learned something new about finding information for those who were deceased. If they got stuck and couldn’t figure out the puzzle, there were “angels” to help, as is often the case in family research.

 Brittany Grover, one of the teens, explained that the
organizers were successful in keeping the large group on a tight schedule because,
“There was a warning bell, and final bell that rang when the 10 minutes was up,
and then all the teams rotated to the next station.
Brittany Grover, one of the teens, explained that the
organizers were successful in keeping the large group on a tight schedule because,
“There was a warning bell, and final bell that rang when the 10 minutes was up,
and then all the teams rotated to the next station. All the youth were asked to bring a hand held devise or laptop to use in the genealogy challenges. She added, “If youth didn’t have a phone or device to use, others helped them.” It was a team effort.
Sometimes the next station involved using secret passages,
such as openings in a bookcase, or passing from a closet into a hallway, or the
highly popular in-wall conduit connecting the downstairs kitchen to the
upstairs master bedroom.
Secret passageways:

Having completed a puzzle in one of the upstairs bedrooms, youth were shown a secret passage from that bedroom closet into what is called the "clubhouse" Some got to exit via a slide to the outside.

Jacqueline Redd and Sidney Christensen were family history experts who helped
the youth with specific tasks, once they passed through the secret passageway.
This room sits atop of the original Nielson Cash store/ coal storage room.

Exiting from the future kids playroom, participants
went down this slide.

This area includes a patio attached the house, and will
contain a large children's play area.

The goal of this escape room was to unlock a deceased person's bike and
take it for a ride.
This particular puzzle involved three tasks:
This particular puzzle involved three tasks:

1. Find how you are related to 5
people in the room using the Family Tree App on your device. Finishing
this task allowed youth to access to a black light.
2. Reassemble a letter board
message from a photo, using an empty letter board, and the letters. The photo
was missing one word "Alma" that they could figure out because those
letters were leftover.
3. Finishing this task allowed youth to read a certain scripture in Alma that had some markings in invisible ink. By using the black light, youth discovered the combination to unlock the bike.
3. Finishing this task allowed youth to read a certain scripture in Alma that had some markings in invisible ink. By using the black light, youth discovered the combination to unlock the bike.

SJHS student, Levi Ward said, “This whole activity was a very educational
experience and I learned some actual things I could do simply by downloading
and using the Family History App.” There
are often Sundays when kids need something productive and appropriate to do," he explained. “I had time to do family history, but I didn’t know how to do it. They taught us how to find names, save them
and preparing ordinance work for deceased relatives at the temple. They also taught us how to compare duplicate
records before merging them." This was an activity that Brittany found interesting as well.

“It was cool to also hear from leaders about their ancestors,
and how their stories and lives had “spiritually impacted them,” Brittany
explained. “One station was about saving memories and we learned how to upload a
memory, on our own page. Another station
had a news clipping about Albert R. Lyman with a clue in it. So, we learned
about using news articles to find information. That made it interesting.”


 |
| Toni and Mike Lacy shared stories of their ancestors |


Michelle and Jay Jones and Kelly and Andrea Jeppesen were the backbone of the event and had been preparing for months. Jay made all the sound effects, and worked with his nephew up north to create the video showing the wandering spirit whose temple work hadn’t been done.
*********************
P.S. From Michelle and the Family History Center staff:
Special thanks to Johnny Slavens and Glenna Slavens! The history behind the house and the spirit there were perfect! Their generosity and kindness has made a forever impression on my heart. Everything surrounding this activity was a miracle to me and strengthens my testimony of God's plan of Salvation and His love for ALL of His children on both sides of the veil!!!❤❤❤❤
Also a ginormous thanks to the 40+ volunteers who helped run everything!!! We live in the most amazing community!!!!🙌 Thanks to Kelly Jeppesen for creating all of the puzzles, Andrea Jeppesen for sticking by my side, doing so much and believing this was all possible! Thanks to Shauna Black for writing the script, Steve Francom for remodeling the house, envisioning it here and being the hero in our story. Thanks to my nephew Dallin Osborne for creating the amazing video and Suzette Osborne for being great-granny who needed to escape spirit prison! And ❤ Jay Jones for doing all of our audio/visual!!!😘

Johnny Slavens took time to talk to many youth that evening. Kelly Jeppesen stated, "Johnny was a very gracious host. He is very excited to host youth events because he wants to encourage any youth, member or non-member, to be active in the community and avoid drugs, alcohol, etc. So he feels like activities of this nature are very important."
Johnny and his parents, Jim and Karen, hosted not only this event at the Castle House, but two open houses for the general
public (Oct 18 and 19). “We were thrilled with the quality of the Ghost Buster
activity," Johnny said. “It was exceptional.”
The two open houses also “went really well” and there were likely over
1000 people who participated the combined three activities. “We were happy so
many came and participated.“

~~~~~

~~~~~~~~
Photos from the Friday and Saturday Open Houses.

Painting of original Castle House now hanging in the upstairs suite.


 The two-story fireplace is the most prominent architectural feature in the home.  |
| A good crowd attended Friday night. Johnny Slavens and local missionaries told of the history of the home and reasons which brought Jens Nielson to San Juan County. Following the opening, everyone toured the house, including climbing the spiral staircase to the top, and discovering hidden passageways. Other rooms in the home |
 |
A large efficient kitchen for downstairs meals and preparation Downstairs utility/wash room  Coat/equipment room coming in from the garage on the north side.  The pass-through pantry door and storage, where you can unload groceries right from the parking area in the garage. 
Two More Cooking areas: The suite kitchen, upstairs

Outdoor grilling/ prep area and hot tub, on west side.
 Glass flooring beneath the tower, allowing complete view from from top to bottom  You have to cross the glass to ascend the staircase leading to the top of the tower.  Bev and Dale Black, former Bluff Fort Directors, had the cushy job of hosting in the theater room, where visitors watched Albert R. Lyman's video of the Hole n the Rock trek. Comfy recliners and soft carpet make this a great family movie night location. (Copies of the film are available at Bluff Fort.)  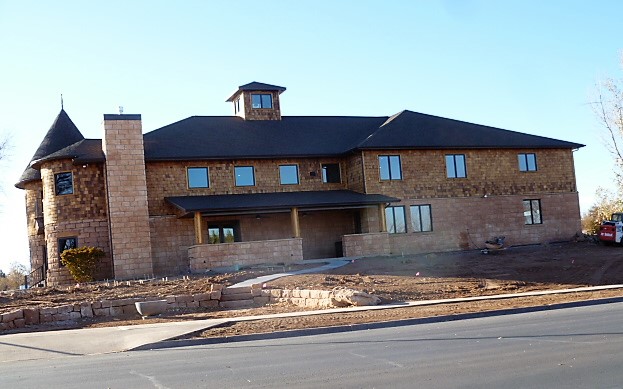 Taken Nov. 11, 2019 West side of the Slavens home |


